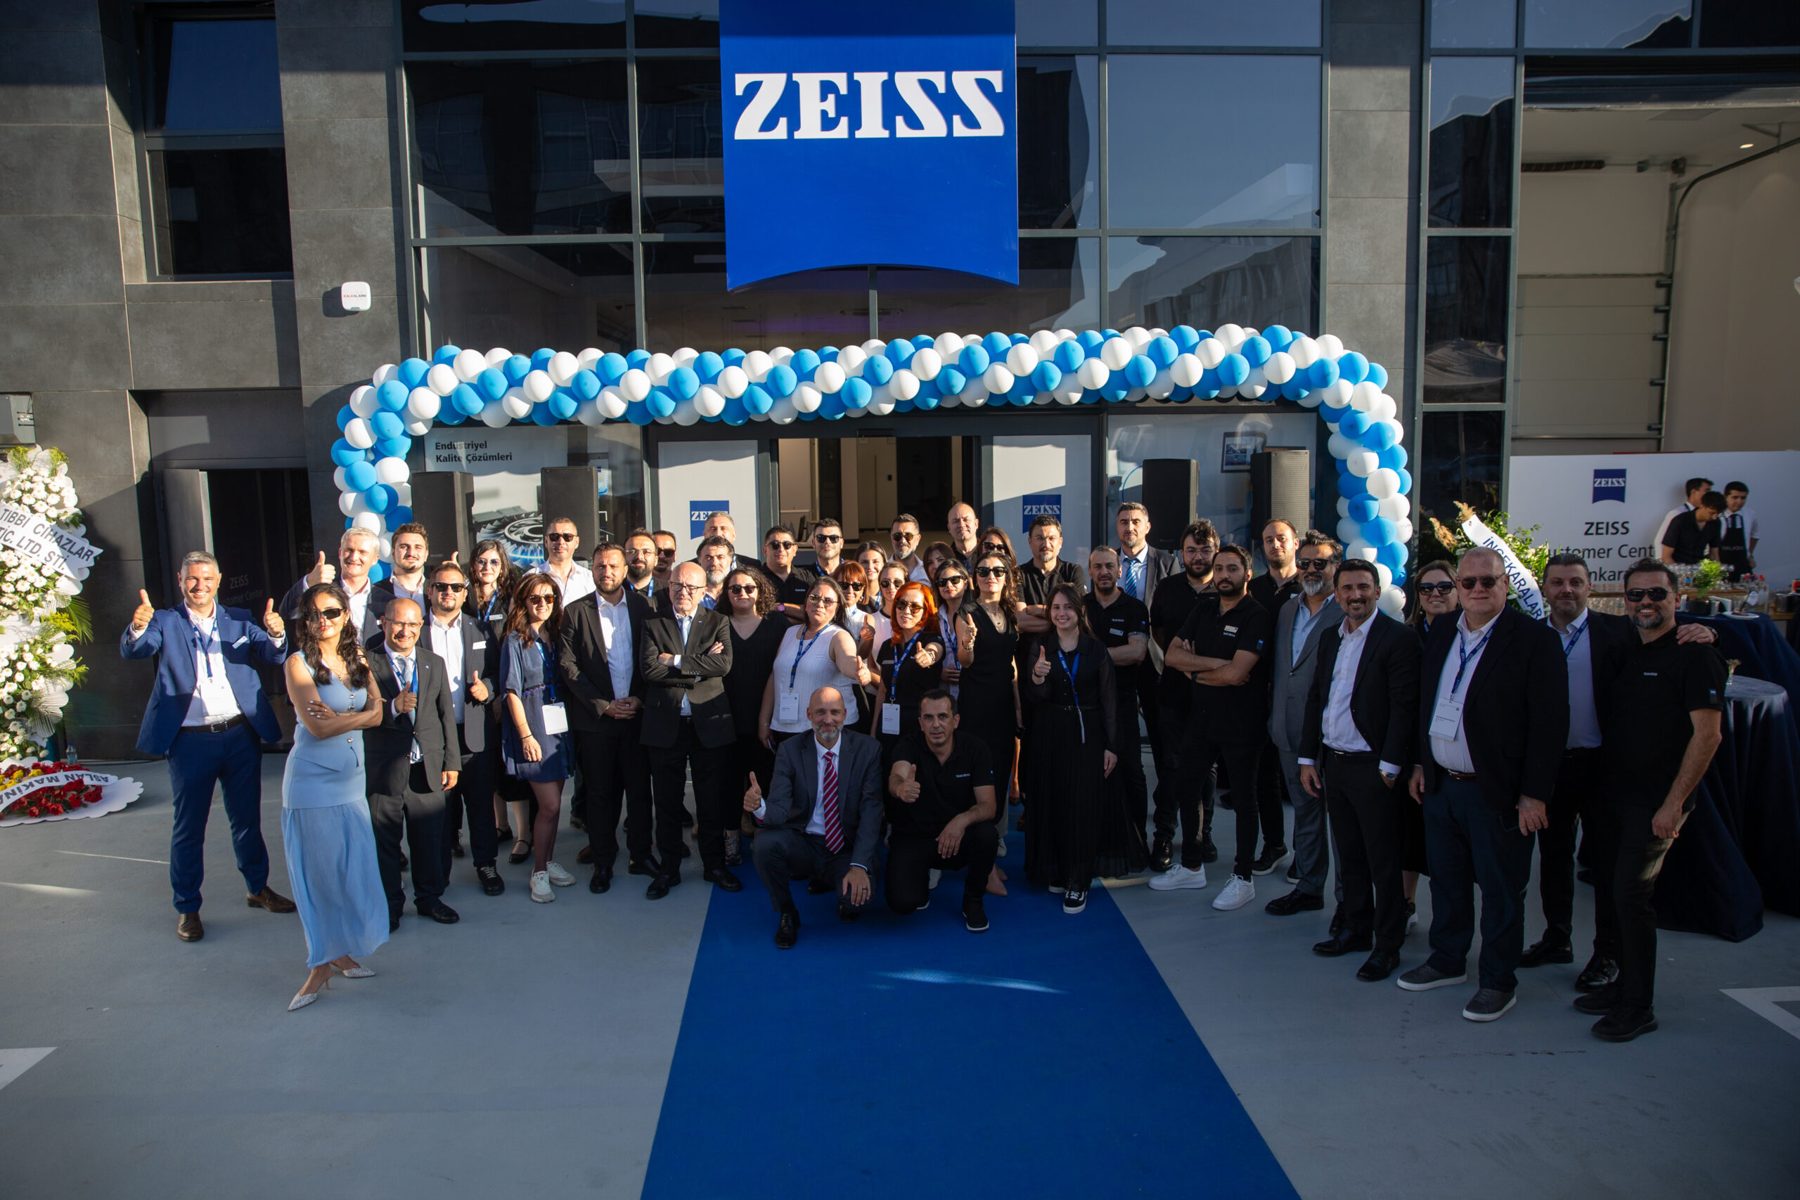
Opening day at the Zeiss Customer Center, Ankara — staff and guests under the Zeiss sign at the entrance
Job record · P–24 · Ankara, Türkiye · Corporate

Zeiss Customer Center. Shell to open in sixteen weeks.

Photograph — opening day, 2025

Carl Zeiss needed a customer center in Ankara: a place to receive clients, demonstrate metrology and medical equipment, teach, and house the local team. The building was a rough shell.

ZARHA designed it, documented it, priced the fit-out from the Istanbul network, and ran it to opening. One model carried the job: the drawings, the renders the client approved, the quantities, and the orders all came out of the same file, so when the program moved during construction — and it did — the change went through once.

Sixteen weeks from first site day to an operational facility. The furniture, fixtures and equipment package came in about 40% under the local quote the client had in hand.
ClientCarl Zeiss — customer center, Ankara, Türkiye
ProgramReception and lobby · metrology showroom and laboratories · medical technology demonstration room · lecture and training hall · offices
Area1,300 m² interior fit-out≈ 14,000 sf
ScopeDesign · construction documents · visualization · sourcing and delivery of the fit-out package · site administration to opening
DrawingsWorking set issued August 2024 · revision January 2025ZARHA Design & Visualization · sheet A2 second floor plan on file
On siteRough shell, January 2025 → operational, sixteen weeks later
SourcingFF&E package priced and delivered through the Istanbul networkabout 40% under the client's local quote — ZARHA's comparison at award
BrandZeiss corporate guidelines translated into the built interior: signage, the blue, the reception, the demonstration rooms
On site · photographs, not renders

January to opening. Six frames.

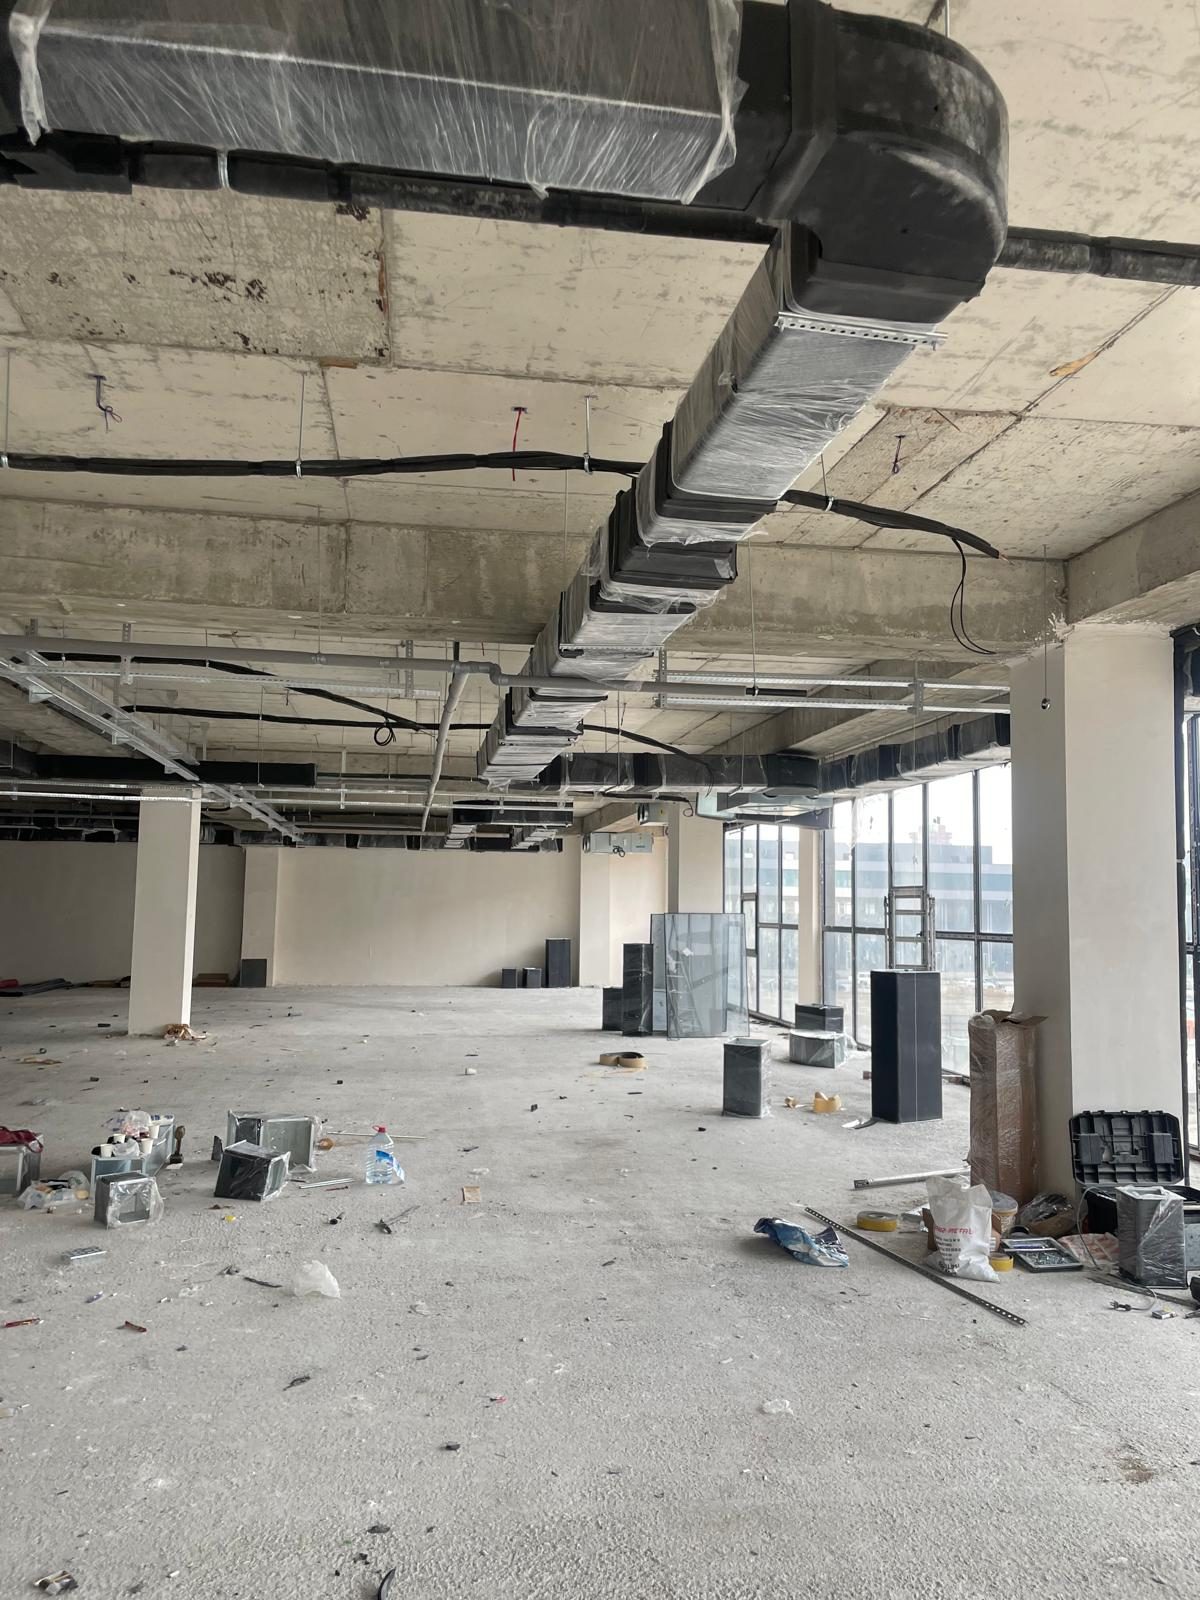
The rough concrete shell of the second floor in January 2025, columns and slab exposed, ductwork starting
The shellSecond floor as handed over: slab, columns, glazing, nothing else.Photograph · 16 January 2025
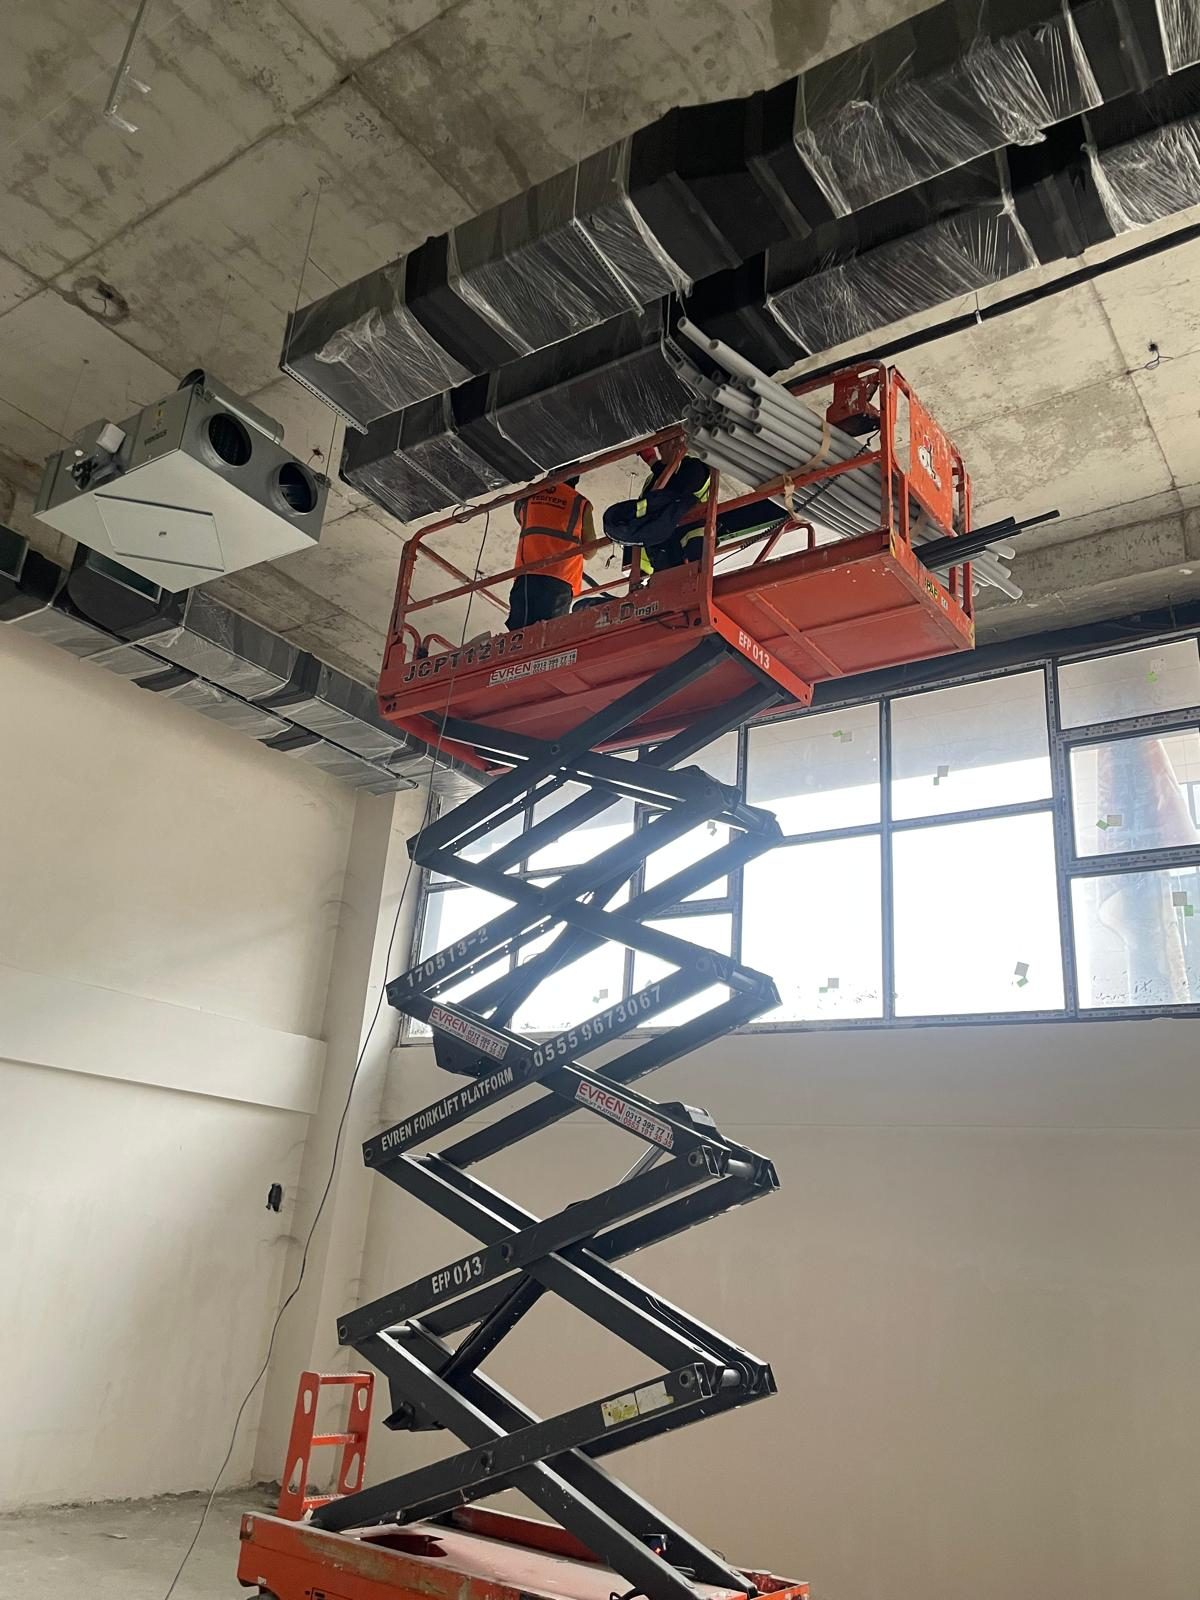
Crew on a scissor lift coordinating HVAC ducts and the plenum against the slab
Plenum coordinationDucts and services set against the model's ceiling heights before any ceiling went up.Photograph · January 2025
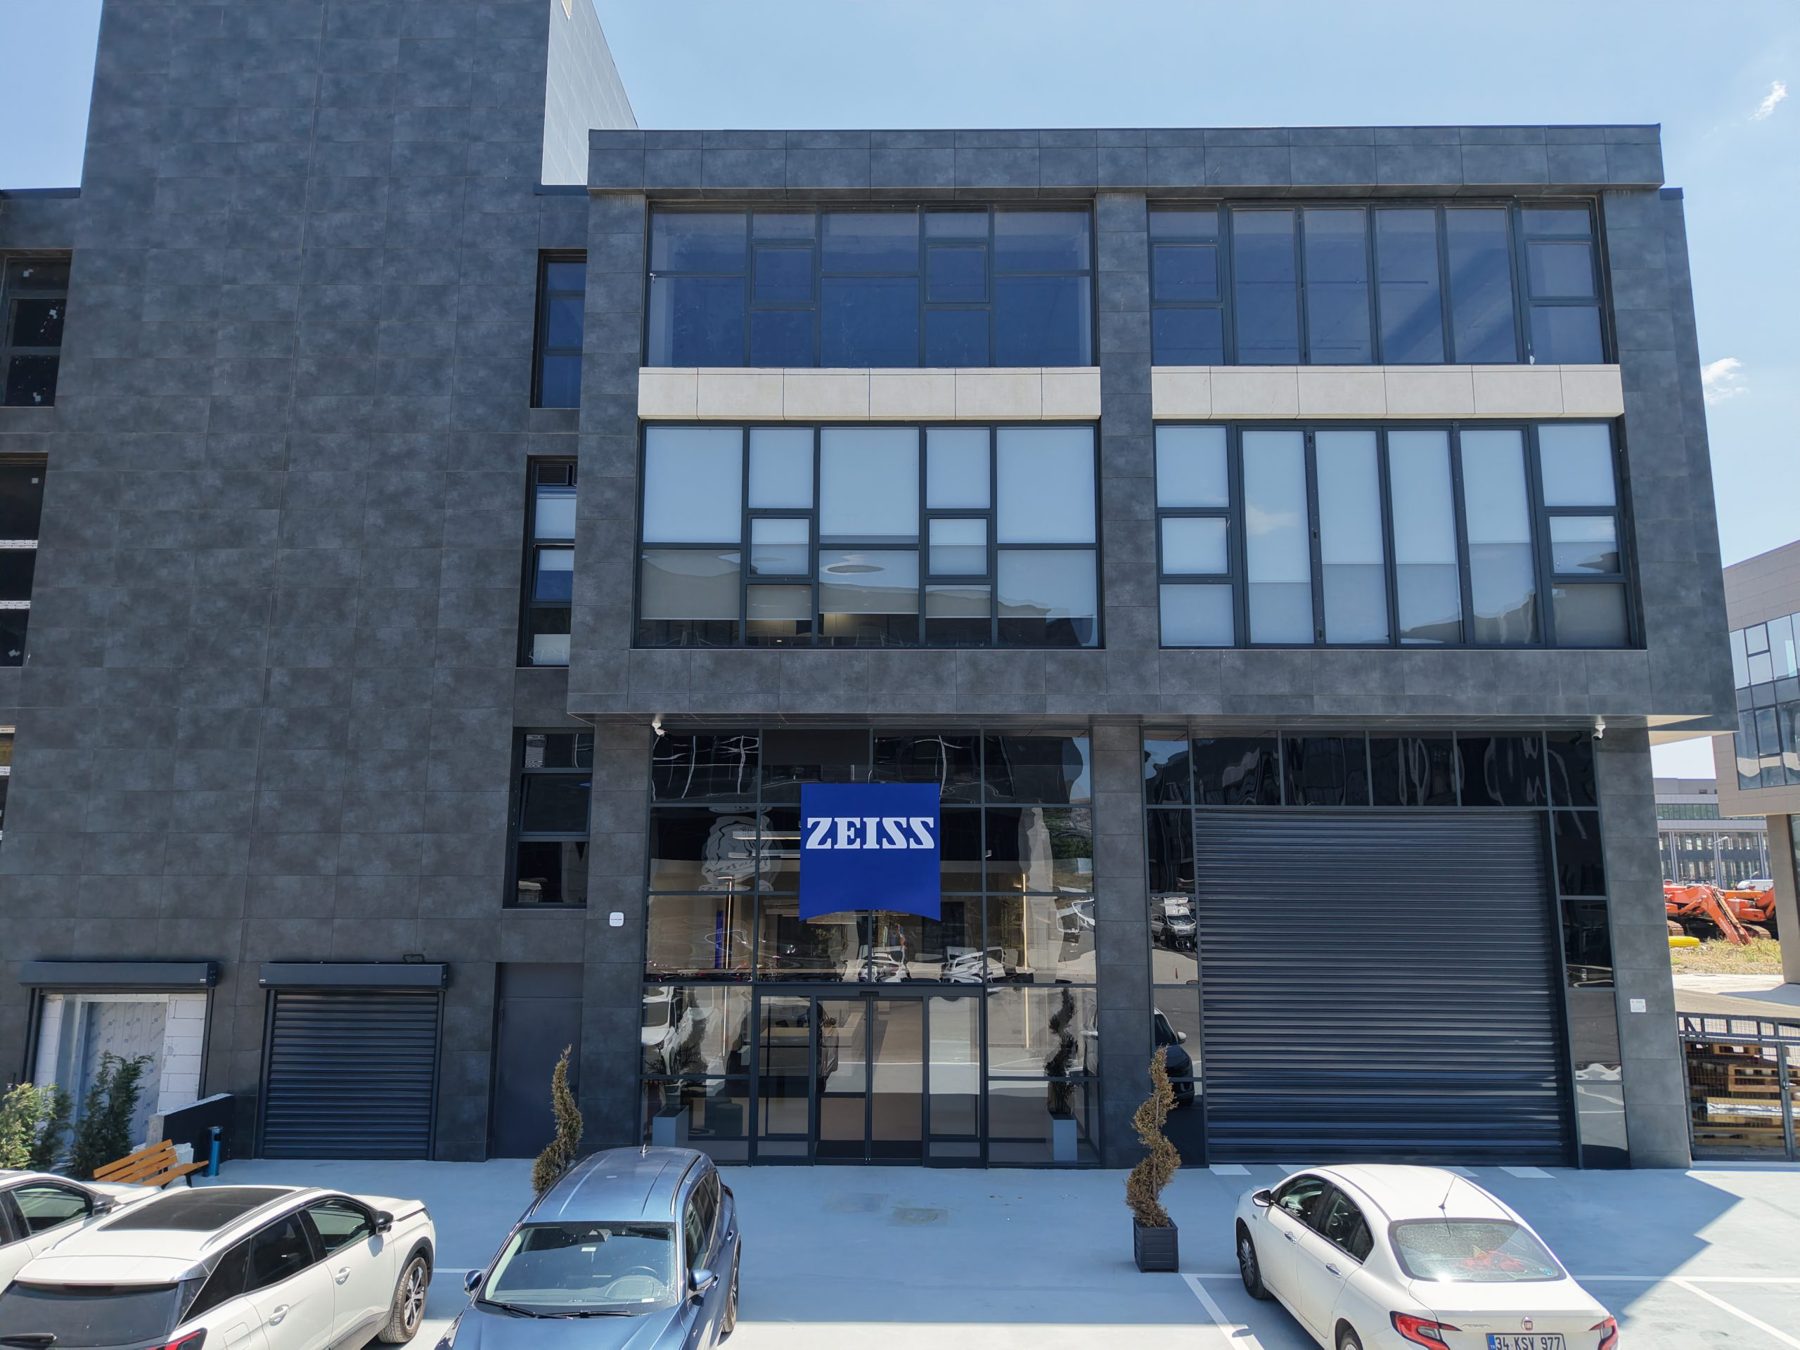
Drone photograph of the three-storey dark stone-clad building with the Zeiss sign over the entrance
The building, opening summerSign up, lot striped, doors open.Photograph · drone · 11 June 2025
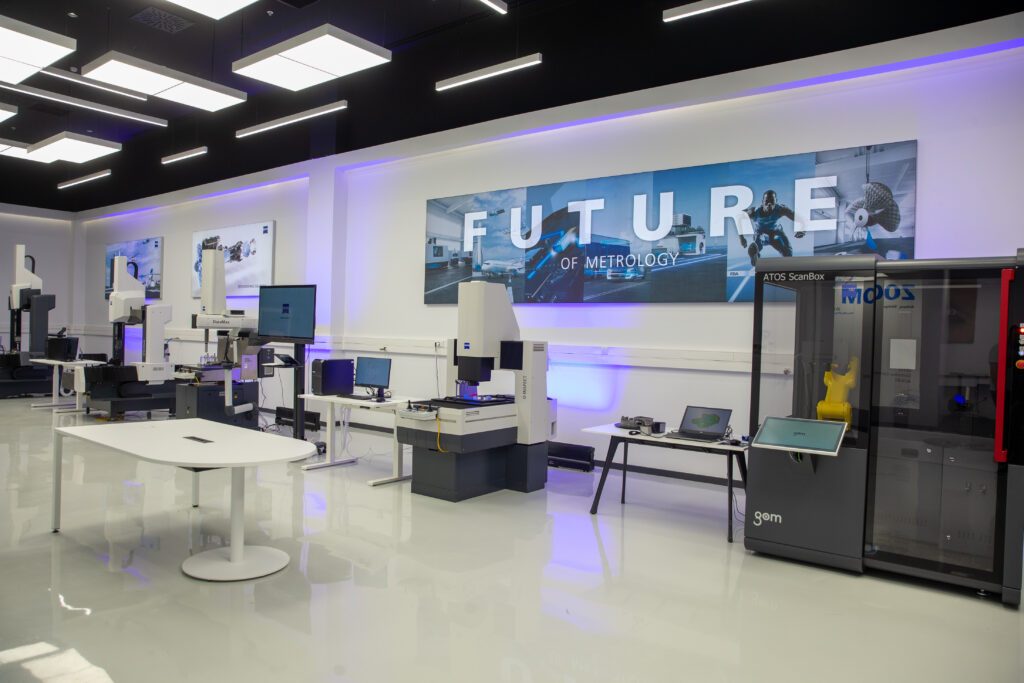
Metrology showroom with coordinate measuring machines on white tables under a dark ceiling with linear lighting
Metrology showroomCoordinate-measuring machines on the floor the model was drawn around.Photograph · 2025
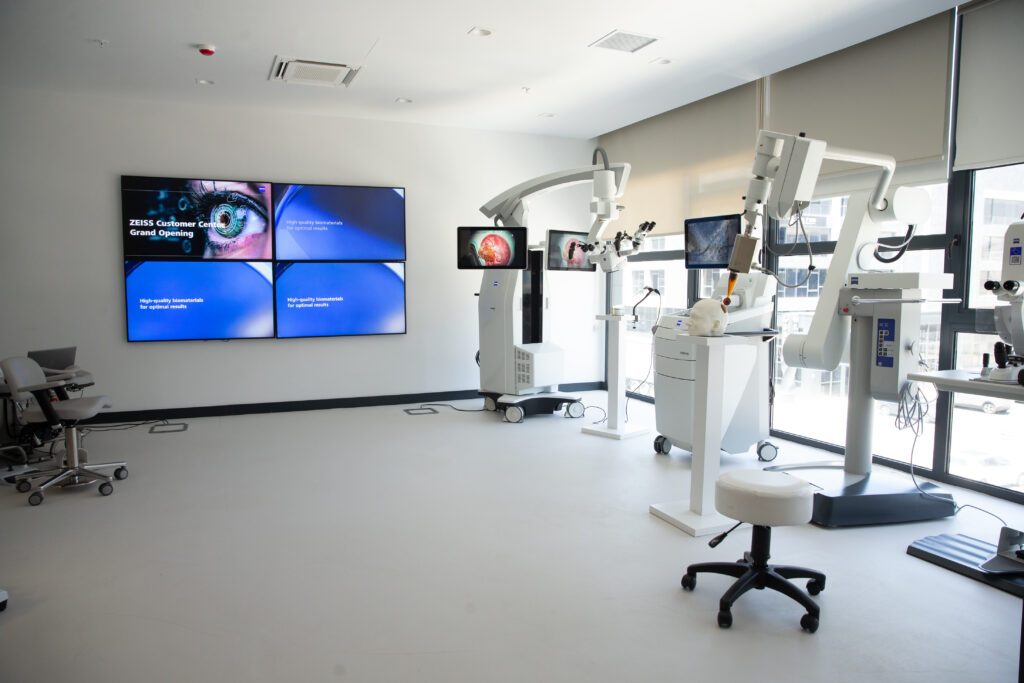
Medical technology demonstration room with a surgical microscope and video wall
Medical technology roomSurgical microscopes, video wall, daylight from the full-height glazing.Photograph · 2025
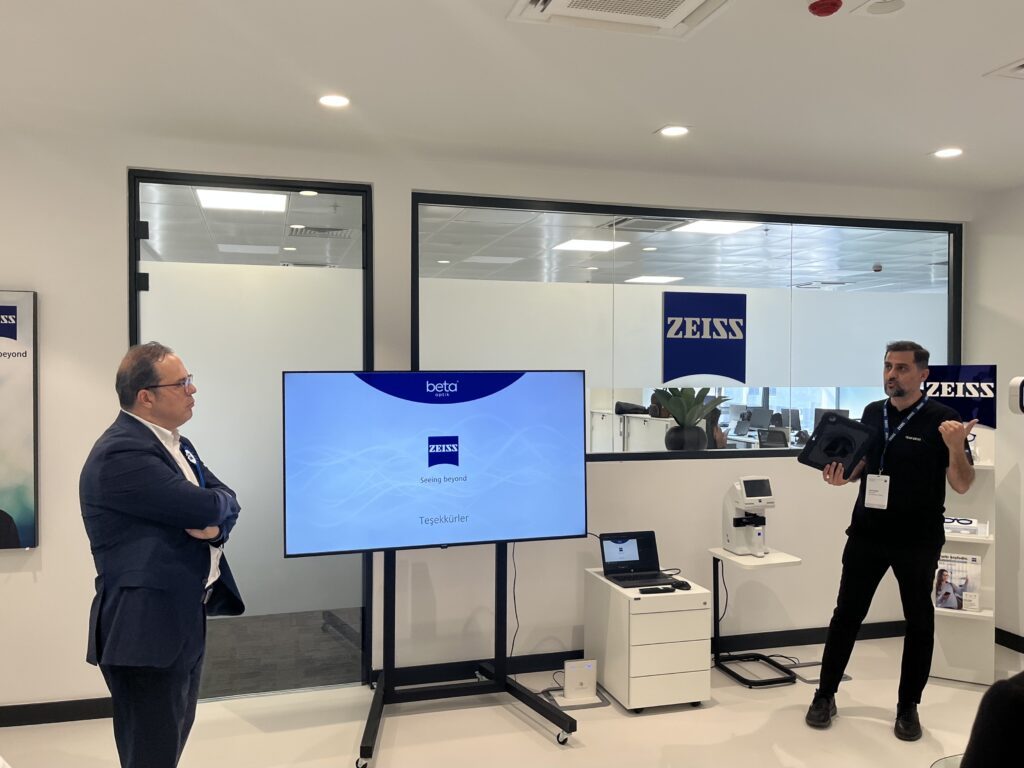
Two people presenting at a screen in the training area with the Zeiss reception behind
In useTraining session in the first weeks of operation.Photograph · 2025
Approved in the model

What the client signed off is what got built.

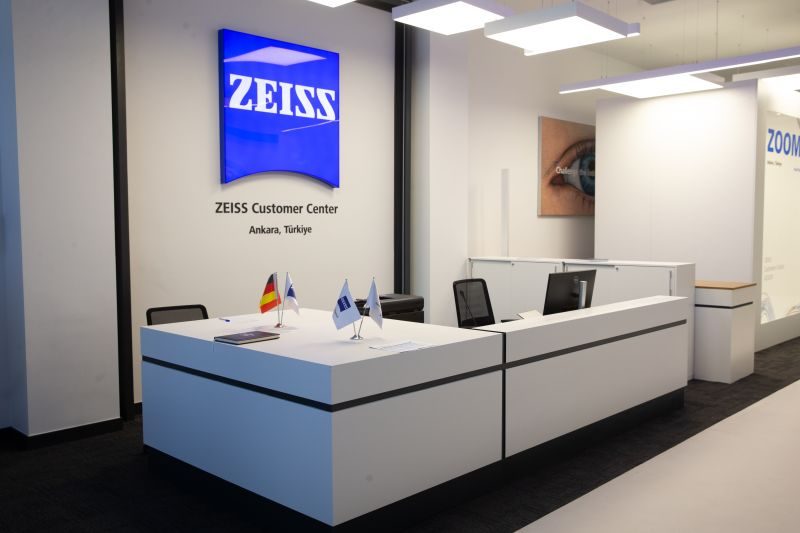
The reception as rendered from the working model in late 2024, and the reception as photographed after opening. Same desk, same sign, same floor.
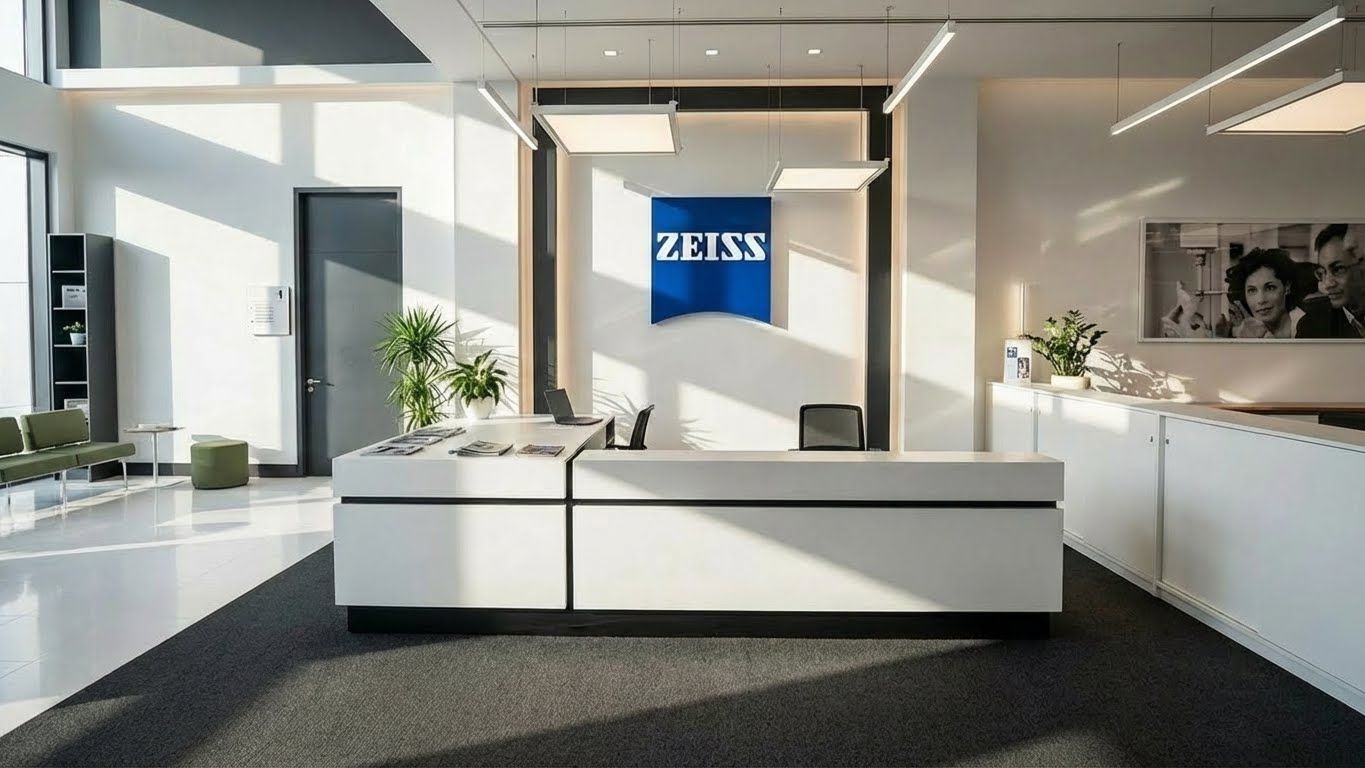
Render of the reception desk and Zeiss sign from the working model
Renderfrom the working model · 2024
Photograph of the built reception desk and Zeiss sign
Photographafter opening · 2025
How the job ran

One model, four outputs.

Nothing here is unusual on its own. What mattered was that the four things below came from the same file, so a change in one was a change in all of them.

01Design and documentsPlans, sections, ceiling and finish drawings from the model. Revised in January 2025 when the program changed; every sheet updated from the one edit.
02Renders for approvalReception, lobby, showroom and offices rendered from the same model the drawings came from. The client approved rooms, not mood boards.
03Quantities and ordersTake-offs pulled from the model priced through the Istanbul network — furniture, fixtures, finishes — as one package with one delivery date.
04Site to openingSixteen weeks of coordination against the model: plenum heights, equipment bases, signage positions, opening day.